House Cleaning and Organizing in Richmond Hill. Like it’s brand new.
Richmond Hill borders Vaughan at Bathurst Street. Its housing runs from Yonge Street condo towers to moraine-edge houses on large northern lots.
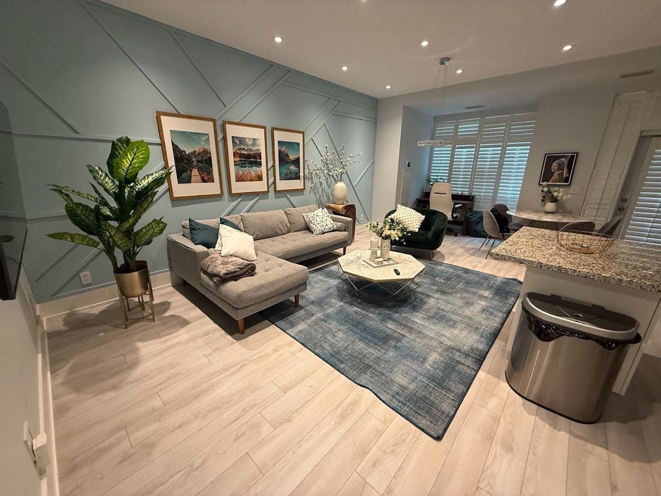
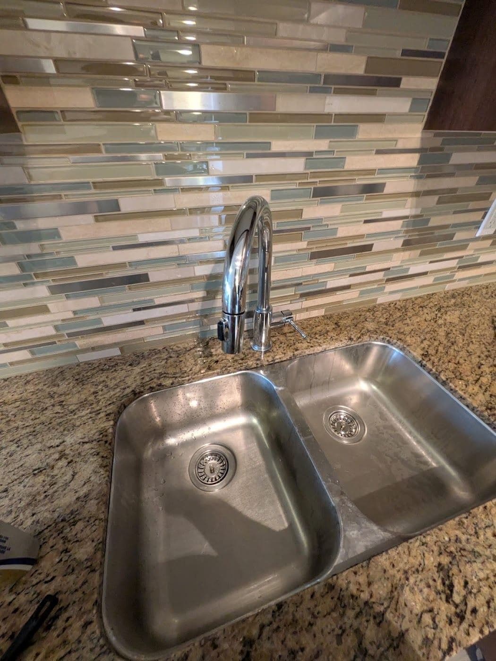
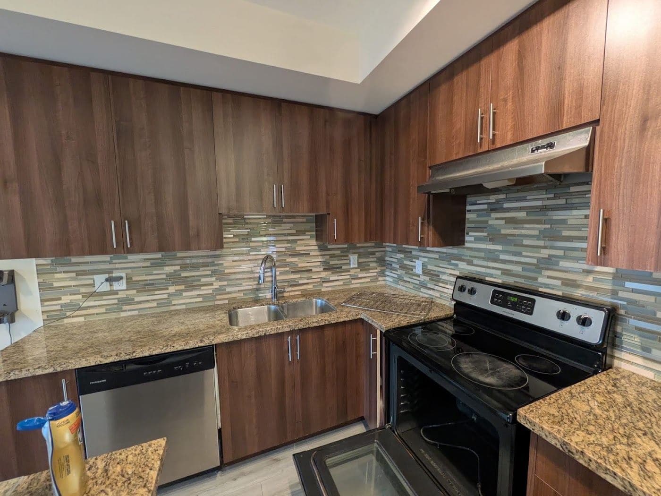
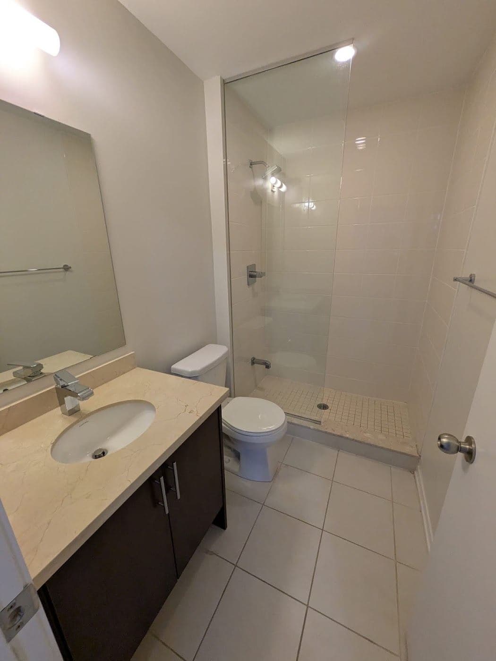
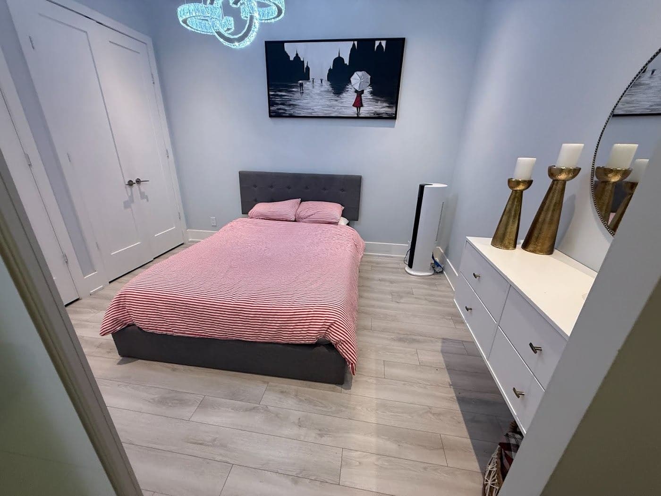
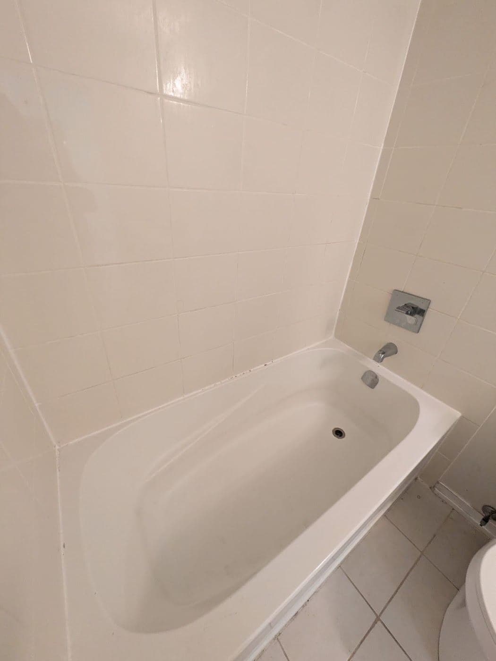
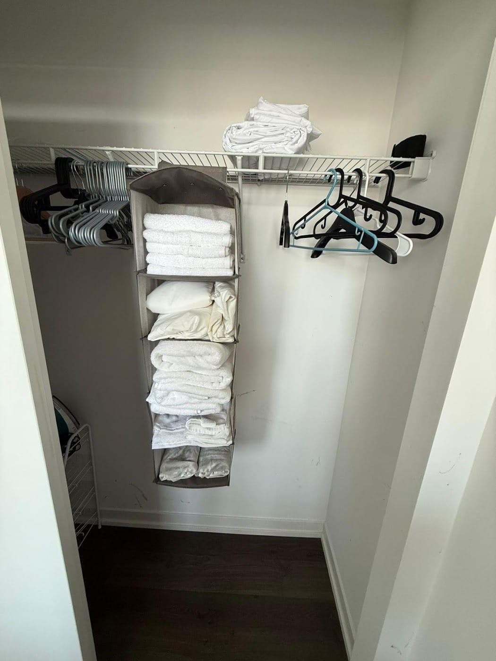
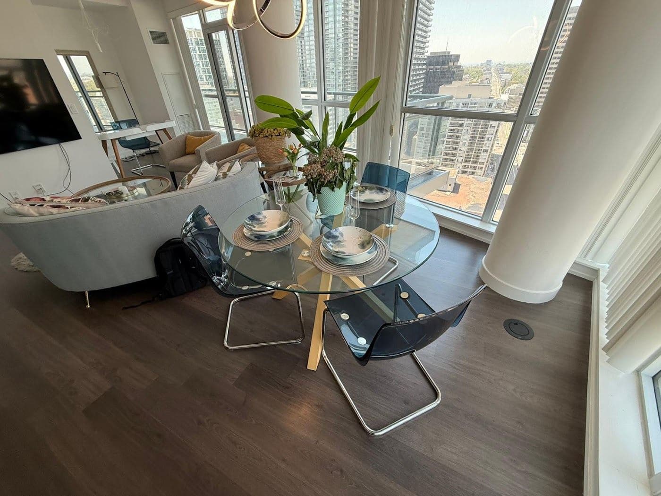
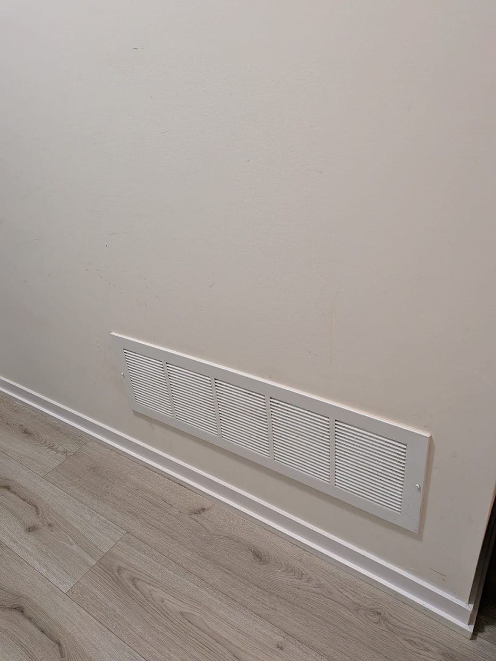
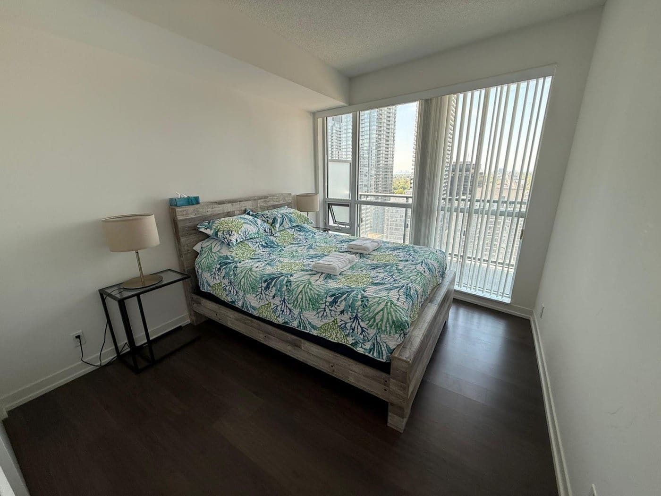
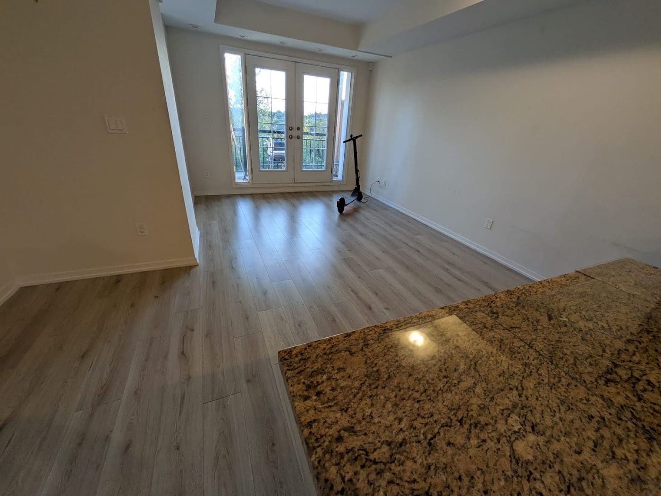
Photographs of work we have done
What shapes a visit in Richmond Hill.
Richmond Hill is a narrow city, and its housing changes completely from south to north. SpotlessCo scopes the visit from your location, the age of the house and how it is entered, then confirms availability before booking.
Bathurst Street is the shared boundary with Vaughan. So much of Richmond Hill is a short local route.
Newer Yonge Street condo suites, older detached homes near the Mill Pond. Separate plans for each.
Moraine-edge properties in the north bring more outdoors through entries, mudrooms and lower levels.
Neighbourhoods we clean.
- Mill Pond
- Bayview Hill
- Oak Ridges
- Jefferson
- Langstaff
- Richvale
Homes in Richmond Hill.
Yonge and Highway 7 condo suites
Units in the Langstaff and Richmond Hill Centre towers are reached through visitor parking, a concierge and a booked service elevator. Access instructions matter as much as the room list.
Established detached homes
Mill Pond, Richvale and Bayview Hill houses have more separate rooms, deeper trim and several bathrooms. The same visit spreads over more doorways and stairs.
Northern subdivisions and moraine lots
Oak Ridges, Lake Wilcox and Jefferson homes sit on larger, greener lots. The entry, mudroom and lower level absorb most of what comes in from outside.
What we clean.
- House Cleaning
- Kitchen counters, sinks and appliance fronts
- Toilets, tubs, showers and mirrors
- Dusting in bedrooms and living areas
- Floors vacuumed and mopped
Room-by-room cleaning for Vaughan and GTA homes. A dependable reset, planned before anyone arrives.
- Recurring Cleaning
- The same core rooms every visit
- Kitchens, bathrooms, floors and dusting
- Extra care for the busiest rooms
- Plan updated when your schedule shifts
A steady rhythm for homes that should never start from zero again. Same core rooms, every visit.
- Deep Cleaning
- Baseboards, fixtures and buildup
- Kitchen and bathroom detail work
- Interior windows and sills, where safe
- Priority areas done first
A deeper reset. Spring cleaning, bathroom buildup, interior windows, floor edges, the places a regular visit never gets to.
- Professional Organizing
- Sort, group and edit
- Storage planned before buying bins
- Shelf and closet cleaning, if scoped
- A simple plan to keep it working
Organizing help for the rooms where the clutter keeps coming back. No amount of cleaning fixes those.
- Airbnb Cleaning
- Beds remade with your linens
- Kitchen, bathroom and floors reset
- Supplies restocked from your inventory
- Final walkthrough, damage photographed
Short-term rental cleaning for Vaughan, Toronto, and GTA hosts. The clock matters. So does the guest-ready detail.
One city, two very different cleaning jobs.
Richmond Hill runs about fourteen kilometres north to south but only seven east to west. The southern end is condo and townhouse territory around Yonge Street and Highway 7. The middle holds older detached streets near the Mill Pond and the large lots of Bayview Hill. The northern third sits on the Oak Ridges Moraine.
A quote request is much easier to answer with a crossroad than with the city name alone. Yonge and Highway 7 means a building. Bathurst and Major Mackenzie means a detached house and its levels. Yonge and Stouffville Road means a longer drive and a bigger lot. Name the intersection.
The south end
Towers, stacked townhomes, building access rules. All concentrated around Yonge and Highway 7.
The north end
Moraine lots, longer driveways. Entries that carry more of the outside indoors.
From a Vaughan base, Richmond Hill is one boundary away.
Richmond Hill's western limit is Bathurst Street. Its southern limit is Highway 7. Vaughan sits on the other side of both, which is why Richmond Hill sits alongside Vaughan in the service area. Richvale, Langstaff and the Bathurst corridor continue the same routing. Oak Ridges and Lake Wilcox, at the far north end, are a longer drive.
Access changes just as much across that distance. Older streets near the Mill Pond can have short driveways, narrow frontages and restricted street parking. A tower near Highway 7 needs visitor parking, a fob or concierge arrangement, and often a reserved service elevator. Whichever applies, put it in writing with the booking request.
Shared boundary
Bathurst Street and Highway 7 separate Richmond Hill from Vaughan. Routing is local.
Access in writing
Driveway, street restrictions, fob, concierge, elevator details belong in the request.
Older trim and older floors set the pace of the visit.
The streets around the Mill Pond hold Richmond Hill's earliest surviving housing. Trim is deeper, walls are more likely plaster than drywall, hardwood is refinished, and bathrooms may still carry original tile. None of that is a problem. But it sets the pace: dry dusting before anything damp, water kept off old seams, and an unfamiliar finish tested somewhere discreet first.
The same neighbourhoods also contain rebuilt houses, so street age is not a reliable guide to the interior. A quote is more accurate when it describes what is inside: levels in daily use, number of bathrooms, whether floors are original or recent, and whether any room needs a gentler approach.
Set the pace early
Older finishes are detailed dry first, with damp work kept deliberate and limited.
Street age is not house age
Rebuilds sit on the same historic blocks, so describe the interior itself.
A tower suite is a scheduling question before it is a cleaning one.
The southern end of Yonge Street, through Langstaff and Richmond Hill Centre, has absorbed most of the city's condo growth. That density changes the first half of the plan. Before any room is discussed, the suite needs a loading route: where the vehicle parks, whether the front desk holds a fob, and whether the service elevator must be reserved.
Once inside, a suite is compact but rarely light. A single galley kitchen absorbs all the cooking. One bathroom carries the whole household routine. The entry doubles as the drop point for shoes, deliveries and coats. Work through surfaces and dusting across the open living area before finishing the floor in one pass.
Loading route first
Parking, fob or concierge, service elevator booking decide how the visit starts.
Compact is not light
One kitchen and one bathroom carry a full household. The work is concentrated, not reduced.
For regular, recurring and Airbnb cleaning
Questions about Richmond Hill.
How far is Richmond Hill from the Vaughan base?
The two cities share a boundary at Bathurst Street and Highway 7, with Vaughan on the other side of both. Addresses near those lines are a short local route. Oak Ridges and Lake Wilcox in the far north are a longer drive.
Do you clean condo suites near Yonge and Highway 7?
Yes. Send the building's visitor parking, concierge, fob, and service-elevator instructions with the request. Those details decide how the visit begins.
Our Mill Pond house is old. Does that change the work?
It changes the sequence more than the scope. Plaster, profiled trim, and refinished hardwood are detailed dry before damp work. Point out anything delicate. The plan is adjusted around it.
We back onto the moraine and track in a lot. What helps most?
The entry, mudroom, and lower-level floors come first. Then a recurring cadence, because sand and grit from a moraine lot are abrasive, and removing them on a schedule protects the finishes.
Book a clean in Richmond Hill.
Property, rooms, date.
Then a real number, not a range.
Send the details with the form, or call. SpotlessCo reads every request and replies with a scope you can hold a price against.
Call (647) 773-6959