House cleaning in Thornhill. Like it’s brand new.
Heritage houses, rebuilds and condos.
Recurring visits, deep cleans, organizing.
Quoted from your rooms before booking.
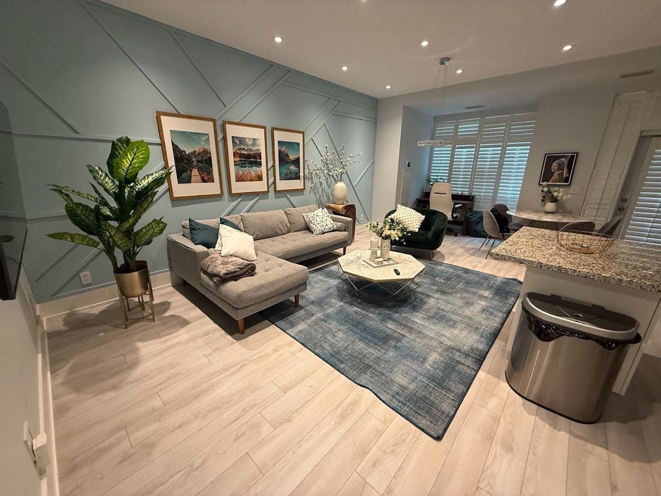
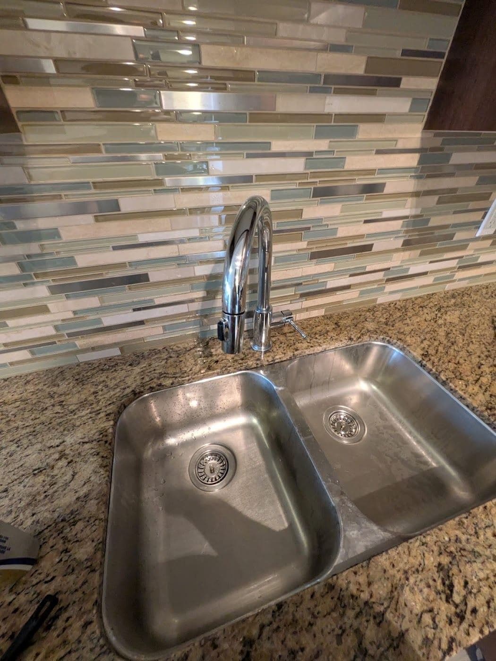
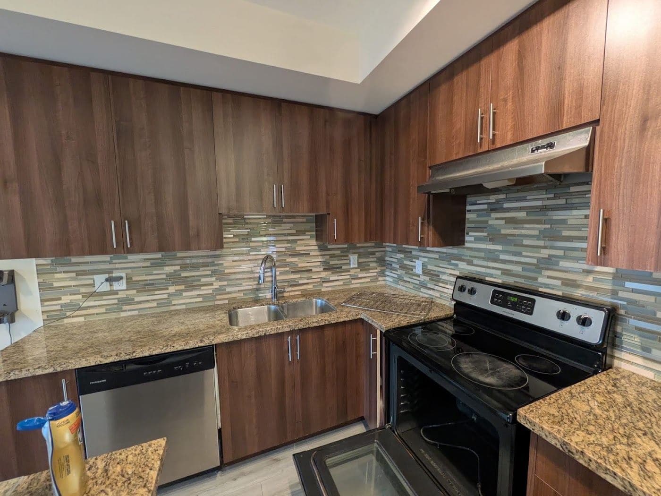
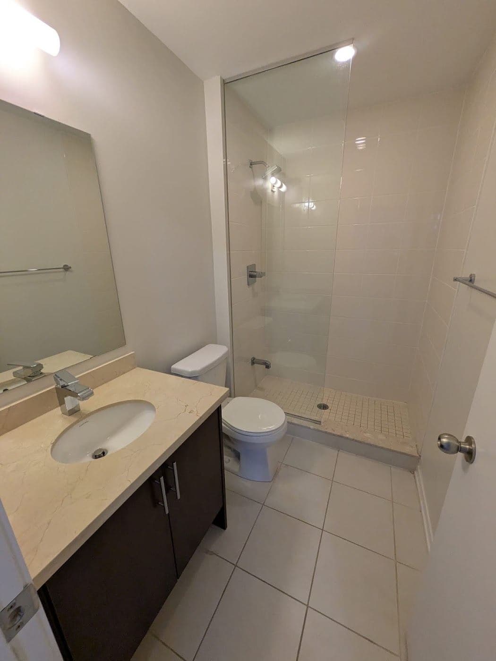
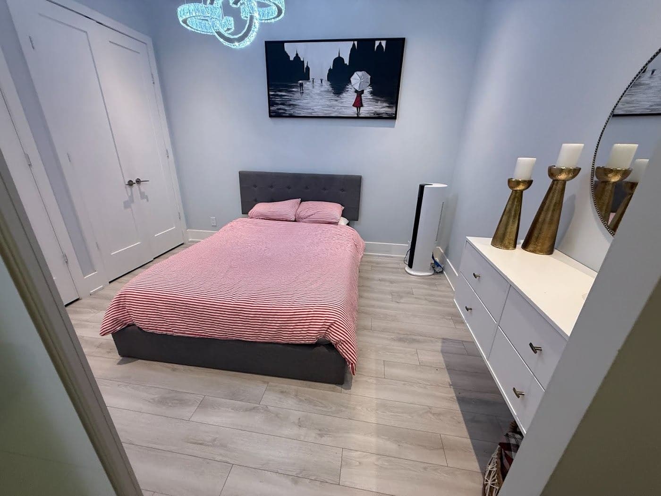
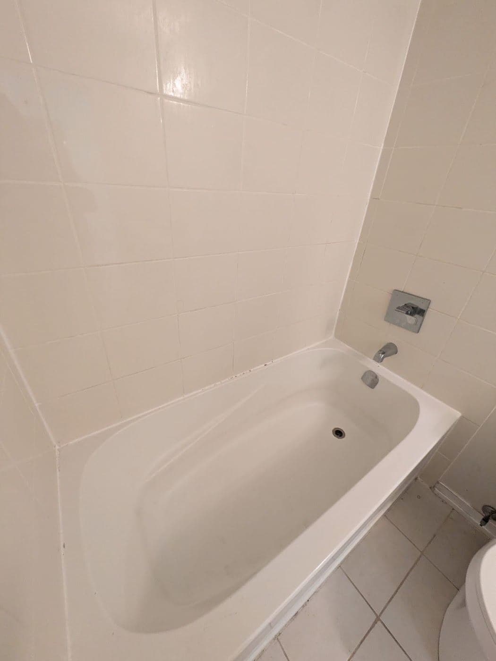
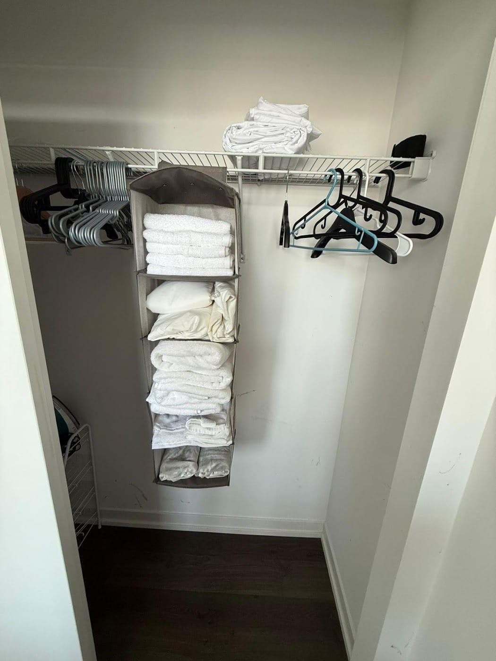
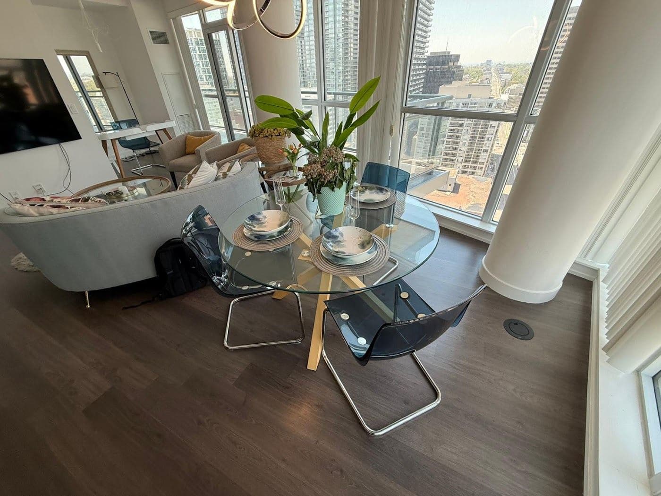
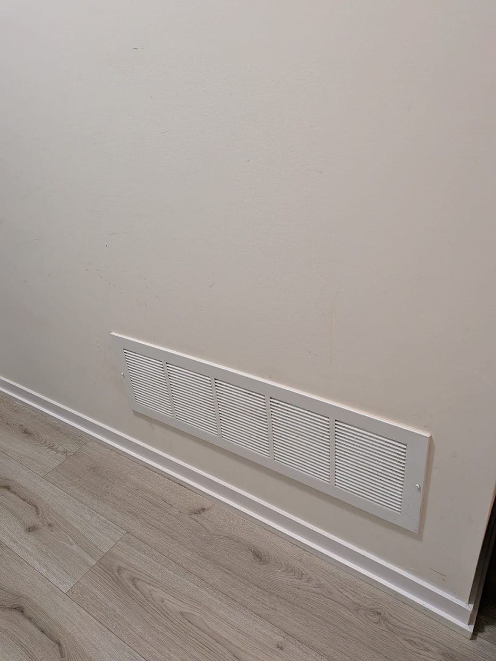
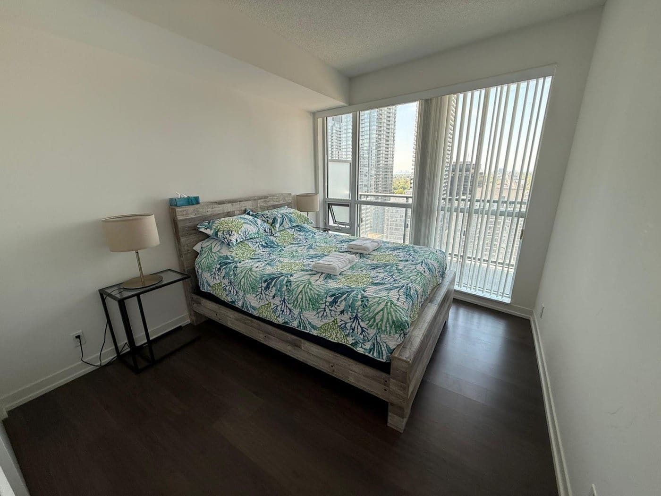
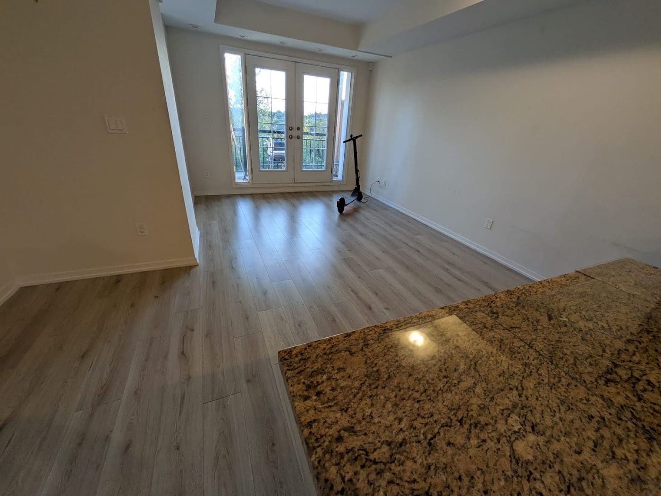
Photographs of work we have done
What shapes a visit in Thornhill.
SpotlessCo is based in Vaughan and offers house cleaning in Thornhill on both sides of Yonge Street. Heritage houses in the old village, rebuilt bungalows, newer homes north of the 407 and suites in the Promenade towers each get a quote built from the actual rooms, confirmed before anything is booked.
Both sides of Yonge Street, confirmed from your postal code.
Heritage trim and older finishes dusted dry before any damp work.
Cleaning and organizing in one plan, quoted before booking.
Neighbourhoods we clean.
The heritage village
Vaughan's Thornhill Heritage Conservation District. Counts from 2007 and 2009 put 82 properties on this side of Yonge, of about 220 across both cities' districts. The City's 2007 plan recorded only one heritage building lost since 1984.
Brownridge, Beverley Glen, Uplands
With Crestwood-Springfarm-Yorkhill, these are among TRREB's names for Vaughan-side Thornhill. None of TRREB's 22 Vaughan communities is called Thornhill, so your listing may use one of these names, or another TRREB community name, instead.
Thornhill Woods
North of Highway 407 between Dufferin and Bathurst, in the area Vaughan planned as Urban Village 2. The Province approved that plan on June 29, 1995, and the homes were built after it.
Thornhill, Markham side
East of Yonge Street is Markham, including Royal Orchard, Grandview and Bayview Glen. They are part of Thornhill but not of Vaughan, and SpotlessCo can clean there too.
Homes in Thornhill.
Heritage village houses
Nineteenth-century homes line the Vaughan side of the heritage district on Yonge, Old Yonge, Centre, Brooke, Elizabeth and Mill Streets. Where there is deep trim, old plaster or refinished hardwood, it is dusted dry before water goes near it.
Bungalows, additions and rebuilds
Vaughan's 2007 heritage plan found the district's non-heritage buildings were mostly bungalows, many altered or added to, and a number replaced by new, larger buildings. Tell us which one you have and how many levels are in use.
Newer houses and condo suites
Thornhill Woods houses north of the 407 and suites in the new Promenade towers. Where rooms open into each other, every surface across the span is finished before the shared floor. Suites need elevator and concierge details first.
What we clean.
For a regular visit anywhere in the city, start with house cleaning in Vaughan.
- House Cleaning
- Kitchen counters, sinks and appliance fronts
- Toilets, tubs, showers and mirrors
- Dusting in bedrooms and living areas
- Floors vacuumed and mopped
Room-by-room cleaning for Vaughan and GTA homes. A dependable reset, planned before anyone arrives.
- Recurring Cleaning
- The same core rooms every visit
- Kitchens, bathrooms, floors and dusting
- Extra care for the busiest rooms
- Plan updated when your schedule shifts
A steady rhythm for homes that should never start from zero again. Same core rooms, every visit.
- Deep Cleaning
- Baseboards, fixtures and buildup
- Kitchen and bathroom detail work
- Interior windows and sills, where safe
- Priority areas done first
A deeper reset. Spring cleaning, bathroom buildup, interior windows, floor edges, the places a regular visit never gets to.
- Professional Organizing
- Sort, group and edit
- Storage planned before buying bins
- Shelf and closet cleaning, if scoped
- A simple plan to keep it working
Organizing help for the rooms where the clutter keeps coming back. No amount of cleaning fixes those.
- Airbnb Cleaning
- Beds remade with your linens
- Kitchen, bathroom and floors reset
- Supplies restocked from your inventory
- Final walkthrough, damage photographed
Short-term rental cleaning for Vaughan, Toronto, and GTA hosts. The clock matters. So does the guest-ready detail.
Yonge Street divides Thornhill between Vaughan and Markham.
Thornhill dates from the laying out of Yonge Street in 1793 and runs along both sides of it: west is Vaughan, east is Markham. Benjamin Thorne arrived in 1820 and by 1830 ran a gristmill, sawmill and tannery. Thorne's Mills became Thorne's Hill, and in 1829 the post office took the name Thornhill.
For a cleaning visit, the line is an addressing detail, and both sides are booked the same way. This page leads with the Vaughan side, from the heritage village north to Thornhill Woods.
New condo towers at Bathurst and Centre.
The Promenade Shopping Centre at Bathurst and Centre, on the Vaughan side, opened in 1986 and is being redeveloped. Its first phase at 1 Promenade Circle is two condo towers of 30 and 35 storeys with 748 units, and Promenade Park Towers II was completed in 2025.
Along Yonge, the Yonge North Subway Extension will add about 8 km of Line 1 from Finch to Richmond Hill, with stations at Steeles and Clark. It is not open yet: service starts after the Ontario Line, and Metrolinx gives no date.
For regular, recurring and Airbnb cleaning
Questions about Thornhill.
Do you clean homes on both sides of Yonge Street in Thornhill?
Yes. Yonge Street divides Thornhill: west of it is Vaughan, east of it is Markham. SpotlessCo is based in Vaughan and this page leads with that side, but homes east of Yonge are booked the same way. Send your postal code and preferred timing to confirm the schedule.
How do you clean an older heritage house in Thornhill?
Dry first, damp second. Where there is profiled trim, old plaster or refinished hardwood, it is dusted through before any water is used, and an unfamiliar finish is tested before a product goes on it. Point out original hardware, old tile or anything fragile at the start.
What do you need to quote a house in Thornhill?
The rooms, bathrooms and levels in use, and your preferred date. If your home has a double-height foyer, glass railings or tall windows, mention them, because they change the time. On an older village lot, also say whether the driveway is short or shared and where a vehicle can park.
Do you do move-in cleaning for new Thornhill condos?
Yes. A move-in clean is simplest while the suite is empty: inside the appliances, cabinets and closets, then baseboards and floors. Send the building, unit number, elevator booking window and concierge details, so access is settled before the day rather than on the morning.
Elsewhere in Vaughan.
Book a clean in Thornhill.
Property, rooms, date.
Then a real number, not a range.
Send the details with the form, or call. SpotlessCo reads every request and replies with a scope you can hold a price against.
Call (647) 773-6959