House cleaning in Woodbridge. Like it’s brand new.
Heritage houses to newer subdivisions.
Recurring, deep and move-out cleaning.
Scope confirmed before booking.
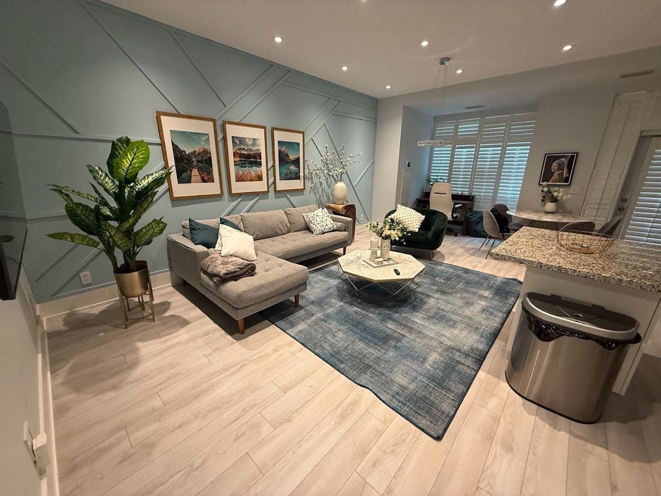
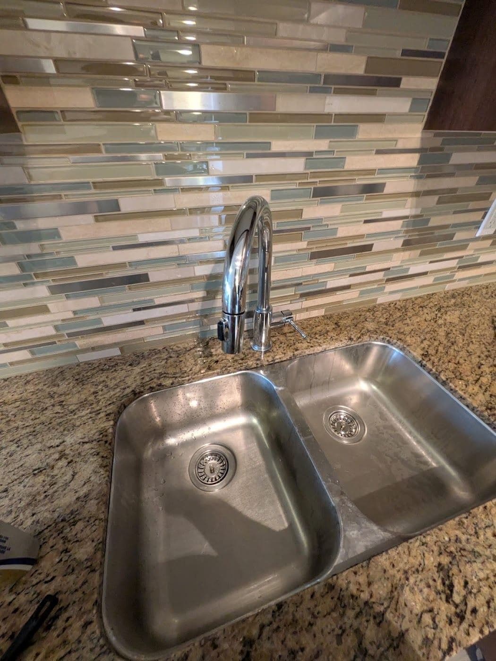
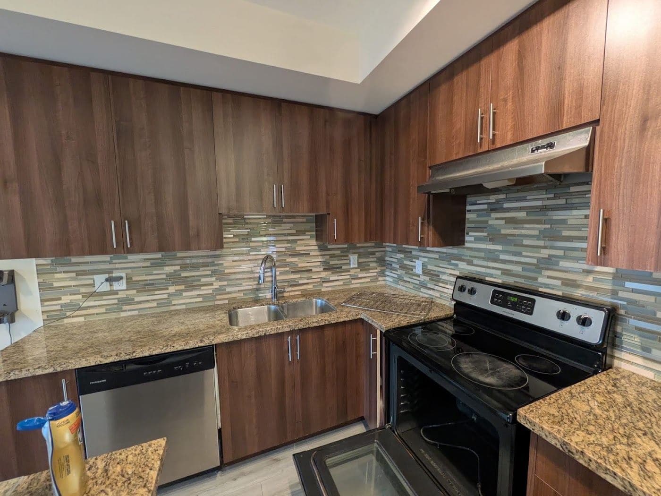
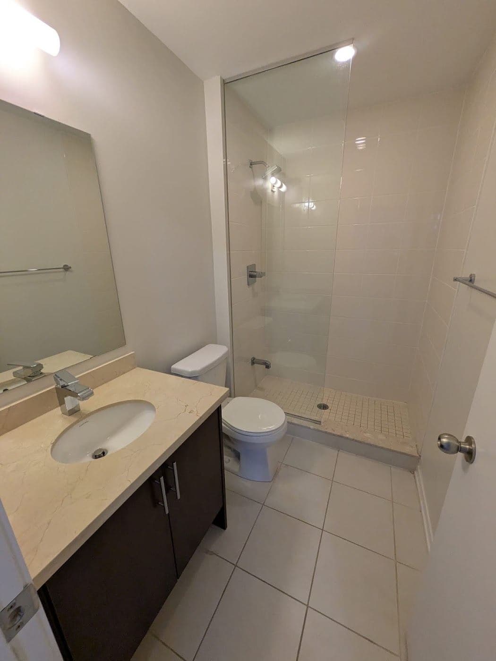
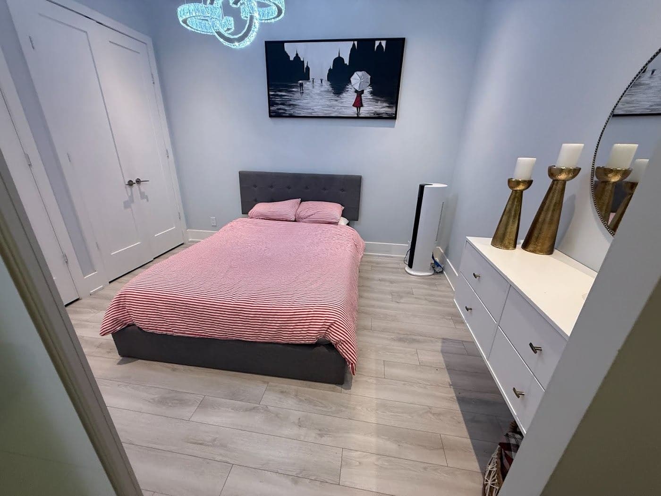
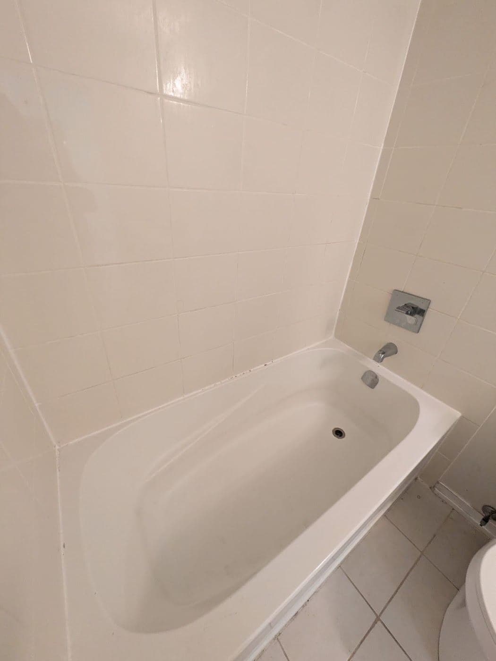
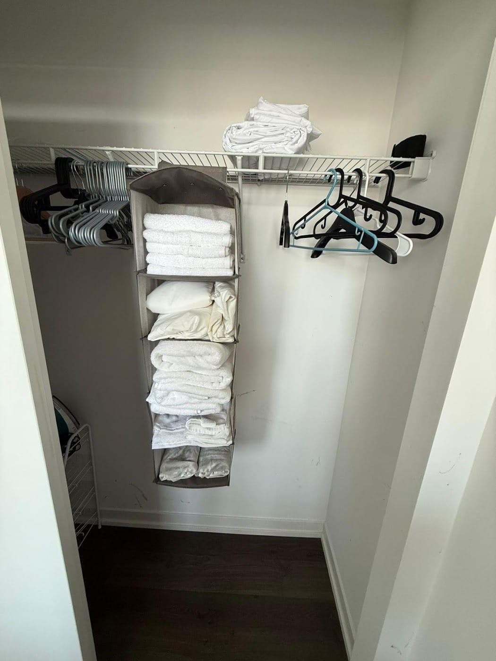
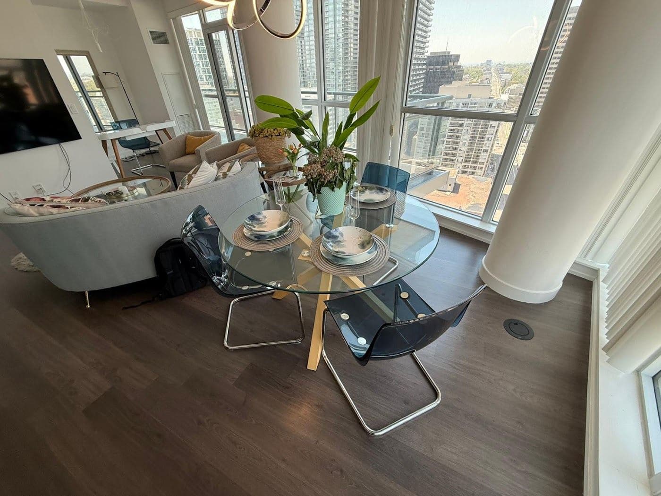
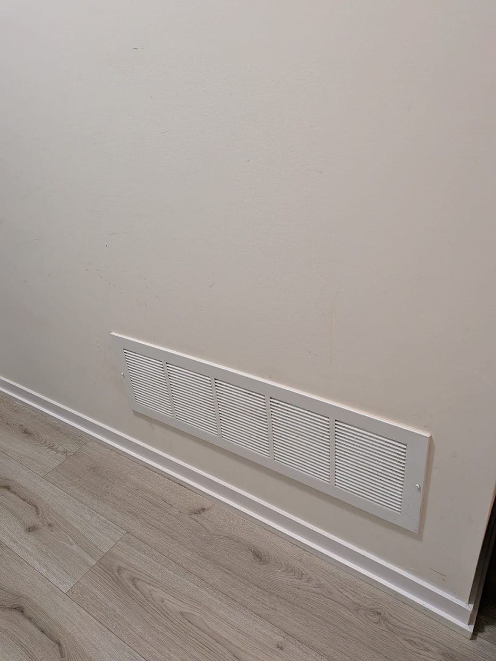
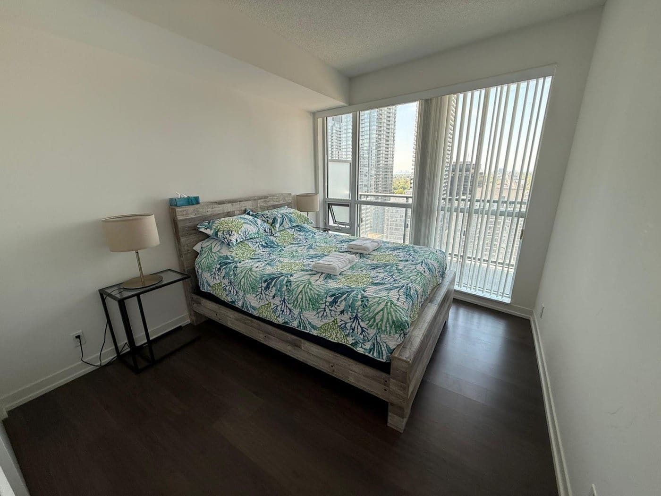
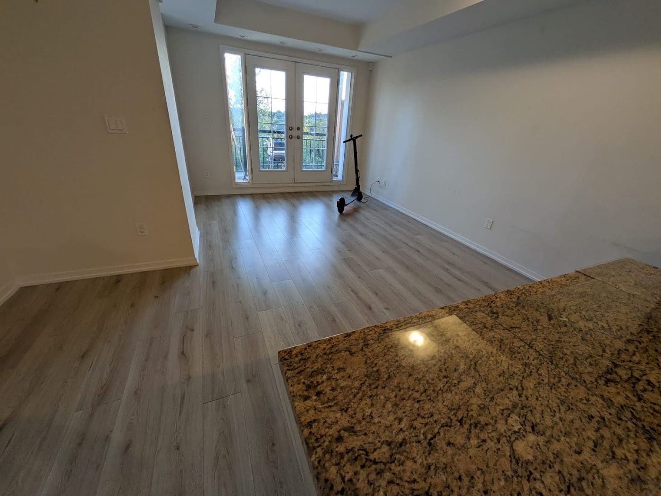
Photographs of work we have done
What shapes a visit in Woodbridge.
Woodbridge is the southwest part of Vaughan, west of Highway 400. SpotlessCo is based in Vaughan, so house cleaning in Woodbridge is home ground. Tell us the rooms, the condition and how often you want help, and the quote starts there.
Recurring, one-time, deep and move-out cleaning, planned around your rooms.
A clear quote and checklist before the visit, not a generic package.
Cleaning and professional organizing, planned together when a room needs both.
Neighbourhoods we clean.
Village core and heritage district
For older homes around Woodbridge Avenue, flag original floors, painted trim and any finish with care instructions. Include parking and entrance details.
East Woodbridge
Include all levels in use and any second kitchen. Share whether you want a one-time visit or help keeping the same core rooms clean each week or month.
West Woodbridge
Tell us which entrance to use and where to park. For an empty home, confirm when the move finishes so the cleaning can be planned around the handover.
Sonoma Heights
Send the bedroom and bathroom count, pets and priority rooms. Mention a finished basement or mudroom that needs to be part of the visit.
North Woodbridge and Vellore
Separate everyday spaces from less-used guest rooms when planning recurring care. Availability and the final checklist are confirmed with your address.
Homes in Woodbridge.
Heritage-district houses
The heritage district holds pre-1900 and Victorian houses, Edwardian homes and 1950s Victory Housing. In older houses, trim and floorboard seams are dusted and detailed before the final floor pass.
Homes near the Humber valley
Kipling Avenue runs along a ridge above the Humber valley, and Boyd Conservation Park sits on Islington Avenue. If a walkout or back door is your everyday entrance, say so, and it goes first.
Newer north-end homes
Sonoma Heights and Vellore are newer neighbourhoods at the north end. Weekly, biweekly or monthly visits keep busy kitchens, bathrooms and entries reset between deeper cleans.
What we clean.
For a regular visit anywhere in the city, start with house cleaning in Vaughan.
- House Cleaning
- Kitchen counters, sinks and appliance fronts
- Toilets, tubs, showers and mirrors
- Dusting in bedrooms and living areas
- Floors vacuumed and mopped
Room-by-room cleaning for Vaughan and GTA homes. A dependable reset, planned before anyone arrives.
- Recurring Cleaning
- The same core rooms every visit
- Kitchens, bathrooms, floors and dusting
- Extra care for the busiest rooms
- Plan updated when your schedule shifts
A steady rhythm for homes that should never start from zero again. Same core rooms, every visit.
- Deep Cleaning
- Baseboards, fixtures and buildup
- Kitchen and bathroom detail work
- Interior windows and sills, where safe
- Priority areas done first
A deeper reset. Spring cleaning, bathroom buildup, interior windows, floor edges, the places a regular visit never gets to.
- Professional Organizing
- Sort, group and edit
- Storage planned before buying bins
- Shelf and closet cleaning, if scoped
- A simple plan to keep it working
Organizing help for the rooms where the clutter keeps coming back. No amount of cleaning fixes those.
- Airbnb Cleaning
- Beds remade with your linens
- Kitchen, bathroom and floors reset
- Supplies restocked from your inventory
- Final walkthrough, damage photographed
Short-term rental cleaning for Vaughan, Toronto, and GTA hosts. The clock matters. So does the guest-ready detail.
A checklist for the rooms you actually use.
In a multi-level Woodbridge home, a bedroom count can miss much of the work. A basement kitchen, an extra bathroom and a busy back entrance each add surfaces to clean. List them alongside the main rooms, and tell us which spaces can receive lighter attention.
Regular visits cover kitchen surfaces, bathroom fixtures, dusting and floors. Buildup on baseboards, inside appliances or behind accessible furniture needs its own scope discussion. Decide those details before booking so the checklist reflects the home rather than an assumed package.
What to tell us about your home.
Start with bedrooms, bathrooms and levels, then the rooms that matter most. If your lower level has its own kitchen, list it, and say how often it is used. Mention pets, delicate finishes and where a car can stop near the house.
A first visit can be a deep clean, followed by weekly, biweekly or monthly visits. Move-in and move-out cleans are quoted once the condition has been seen. Starting prices for regular cleaning are on the homepage.
Supplies
We can bring core cleaning supplies. Prefer specific products for pets, allergies or delicate finishes? Say so in the request.
For regular, recurring and Airbnb cleaning
Questions about Woodbridge.
Do you offer house cleaning in Woodbridge, Ontario?
Yes. SpotlessCo is based in Vaughan, and Woodbridge is part of our home area, from the village core and East and West Woodbridge to Sonoma Heights and Vellore. Send your address, rooms and preferred timing, and availability is confirmed before anything is booked.
How do I get a cleaning quote for my Woodbridge home?
Send the bedroom and bathroom count, the condition, any pets and the rooms that matter most. If your lower level has its own kitchen, list it. Say whether you want one visit or a recurring schedule, and the scope and price are confirmed before booking.
Do you do deep cleaning and move-out cleaning in Woodbridge?
Yes. A deep clean covers baseboards, fixtures and the buildup a regular visit skips, which suits a first visit. Move-in and move-out cleans add appliance interiors, cabinets and closets. Both are quoted once the scope has been reviewed, separately from the regular cleaning starting prices.
Can you clean an older or heritage house?
Yes. Tell us roughly when the house was built and which original floors, trim or finishes need a gentle hand. Water stays restrained on older floor seams, and any unfamiliar finish is checked before a product touches it. Flag anything we should leave alone.
Elsewhere in Vaughan.
Book a clean in Woodbridge.
Property, rooms, date.
Then a real number, not a range.
Send the details with the form, or call. SpotlessCo reads every request and replies with a scope you can hold a price against.
Call (647) 773-6959